Some homes are designed to shelter us from nature. This beautiful hempcrete home was designed to bring people back into relationship with it.
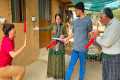
After first visiting Michael and his family eight years ago in their original small hempcrete cabin, we return to see how their property has evolved into an inspiring multi-generational farm and natural building project. This new compact cabin explores what is possible when architecture is centred around health, sustainability, passive solar design and a deep connection to nature.
Designed by an architect and built using hempcrete walls, plus a hempcrete-insulated floor, this healthy home is a brilliant example of natural building at its best. Hempcrete is a natural building material known for its ability to regulate moisture, resist mould, improve indoor air quality, provide insulation, and sequester carbon over time. Paired with recycled timber, low-toxicity finishes, careful orientation, large windows, natural ventilation and thoughtful design, the result is a small home that feels warm, grounded and deeply connected to the landscape.
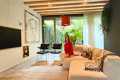
Inside, the cabin is simple, elegant and full of character. Exposed hempcrete walls bring texture and warmth, reclaimed French oak doors have been transformed into beautiful furniture and features, and the open-plan layout frames the incredible view from almost every part of the home. A generous covered deck, outdoor bath and surrounding landscape make this a home that truly celebrates the relationship between architecture and nature.
This episode is also a fascinating look into healthy building, natural materials, sustainable architecture and the future of housing. Michael shares how hempcrete is being used in Australia, why indoor air quality matters, how homes can be designed to support wellbeing, and why natural building could play a much bigger role in the way we build in the future.
We hope you enjoy this inspiring hempcrete home and the beautiful vision behind it.
🙌 Please subscribe for more videos on tiny houses, architecture, DIY, design, and sustainable, off-grid living.
0:00 A Beautiful Hempcrete Home 0:32 Returning Eight Years Later 1:21 Their New Architect-Designed Home 2:21 What Makes Hempcrete So Special? 3:29 Designing a Compact Family Home 4:18 An Experimental Hempcrete Cabin 5:14 Size, Construction and Workshop Build 6:59 Solar Power and Off-Grid Plans 7:40 A Multi-Generational Vision 8:48 Outdoor Living and the Bathtub with a View 9:35 Inside the Hempcrete Home 11:01 Open-Plan Design and Recycled Kitchen 12:19 Hempcrete Insulation in the Floor 14:04 Bedroom Design and Reclaimed Details 15:50 The Character-Filled Bathroom 17:04 Michael’s Natural Architecture Practice 18:12 Healthy Building and Indoor Air Quality 19:21 Simple Ways to Create a Healthier Home 20:05 Designing for Happiness and Nature 21:16 What Did the Hempcrete Home Cost? 22:02 The Future of the Farm 23:10 What Needs to Change in Building 24:24 Family Life and Final Thoughts
~
Presented and Produced by: Bryce Langston Camera: Rasa Pescud & Bryce Langston Editing: Sarah Binder & Rasa Pescud